You know a house is doing something right when the upstairs has its own pajama lounge.
Yes. A pajama lounge.
Three bedrooms are upstairs, each with its own full en-suite bathroom, with the pajama lounge sitting comfortably in the middle of it all. The kind of space where “just one episode” becomes a full Netflix marathon and nobody feels remotely guilty about it.
Downstairs is where life happens.
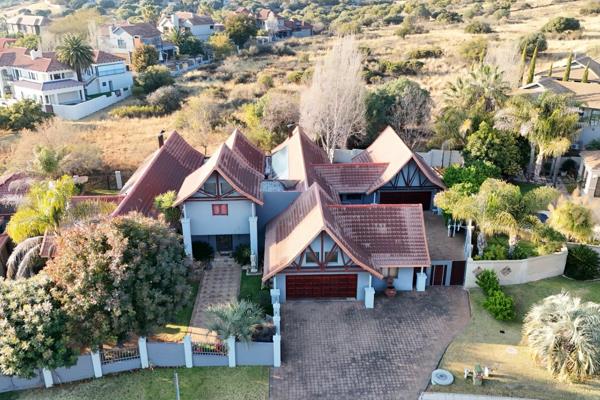
The kitchen flows into a lovely big open-plan living area, which then spills out onto the stoep and straight into the entertainment zone. There’s a braai area, a swimming pool and plenty of space for those Sunday afternoons that start with a quiet lunch and somehow turn into a full-scale family production.
Then there’s the entertainment room.
And this part slaps.
It has its own guest bedroom, making it wonderfully useful when visitors come to stay, teenagers want their own space, or you simply need somewhere to send people when the main house has reached its maximum noise tolerance.
And because apparently one guest room wasn’t enough, there’s a second guest room outside.
Which is actually rather clever.
Guests get their own space. You get your own space. Everyone remains friends.
The whole house has that easy, social flow to it. People naturally move from the kitchen, to the living area, onto the stoep, around the braai and eventually into the pool — usually after someone says, “I’m not swimming.”
Come have a look at this one.
Property Overview
Listing Number
117106151
Type of Property
House
Description
Double Storey, Freestanding
Lifestyle
Security Complex, Cul-de-sac
Erf Size
1 167 m²
Floor Area
568 m²
Levies
R 1 000
Rates and Taxes
R 5 000
Pets Allowed
Yes
Coverage
48 %
Rooms
Bedroom
5
Bedroom 1
Carpets, Balcony, Air Conditioner, Built-in Cupboards, Queen Bedroom
Bedroom 2
Carpets, Air Conditioner, Built-in Cupboards, Queen Bedroom
Bedroom 3
Carpets, Fan, Built-in Cupboards
Bedroom 4
Carpets, Built-in Cupboards, Queen Bedroom
Bedroom 5
Carpets, Built-in Cupboards, Queen Bedroom
Bathroom
5
Bathroom 1
Tiled Floors, Full, Double Basin, En suite
Bathroom 2
Tiled Floors, Full, En suite
Bathroom 3
Tiled Floors, Full, En suite
Bathroom 4
Tiled Floors, Full, En suite
Bathroom 5
Tiled Floors, En suite, Shower, Toilet and Basin
Kitchen
1
Kitchen 1
Breakfast Nook, Open Plan, Eye Level Oven, Grill, Dishwasher Connection, Granite Tops, Washing Machine Connection, Tiled Floors, Air Conditioner, Blinds, Open Plan, Built-in Cupboards, Centre Island, Gas Hob, Piped Gas
Office/study
1
Lounge
1
Lounge 1
Tiled Floors, Air Conditioner, Open Plan
Dining Room
1
Dining Room 1
Tiled Floors, Air Conditioner, Open Plan
Family/TV Room
1
Family/TV Room 1
Tiled Floors, Air Conditioner, Fireplace, Open Plan
Bar
1
Bar 1
Tiled Floors, Open Plan, Bar Counter
Entrance Hall
1
Entrance Hall 1
Tiled Floors, Staircase
Other
1
Other
Boot Room
External Features
Garage
3
Garage 1
Electric Door
Garage 2
Electric Door
Garage 3
Electric Door
Garden
1
Pool
1
Pool 1
Gunite in Ground, Auto Cleaning Equipment
Building
Style
Open Plan, Ultra Modern, Architect-designed
Wall
Brick, Plaster
Window
Aluminium
Standalone Building
Yes
Solar
Solar Panels
Backup Power
Backup Battery / Inverter
Other Features
Security
1
Security 1
Electric Garage, Security Gate, Burglar Bars, Boomed Area
Temperature Control
1
Special Features
1
Special Features 1
Built in Braai, Open Plan, Sliding Doors, Built in Bar, Special Doors



 Photo Grid

 5
5
 5
5


 3
3






 Show Contact Number