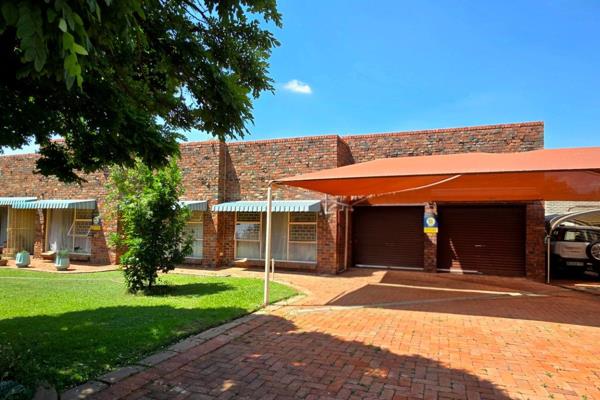
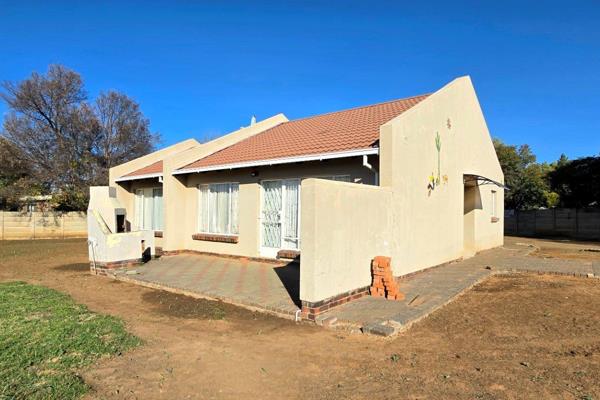
This low-maintenance 4-bedroom, 2-bathroom home in Pellissier offers a practical, family-friendly layout with great outdoor and parking space.
Entrance & Living Areas
• Entrance Hall: Welcoming entry that flows into the main home.
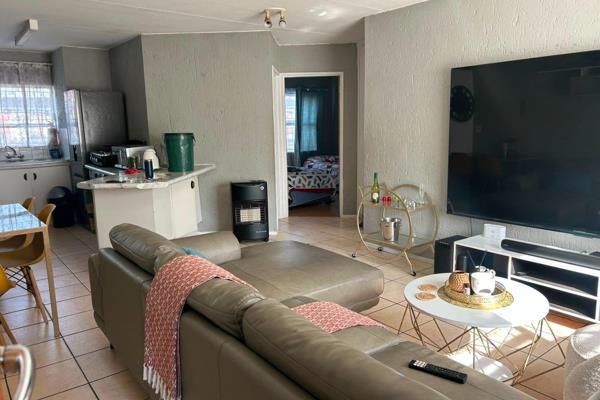
• Living Room / Lounge: Tiled flooring with an open-plan layout connecting to the TV room. Can also function as a formal dining area, open plan to the Kitchen.
• TV / Family Room: Spacious living area featuring carpeted flooring and a ceiling fan.
Kitchen & Utility
• Kitchen: Tiled flooring with built-in cupboards offering generous storage and a breakfast nook.
• Separate Scullery: Includes plumbing connections for either a washing machine or a dishwasher.
Bedrooms (4)
• All 4 bedrooms are carpeted, fitted with built-in cupboards, and suitable for single or double beds.
• Main Bedroom: Features carpeted floors, a walk-in closet, a ceiling fan, and an en-suite bathroom.
Bathrooms (2)
• Main En-suite: Full bathroom complete with a bath, shower, basin, and toilet.
• Second Bathroom: Serves the rest of the house; fitted with a bath, basin, and toilet.
Exterior & Utilities
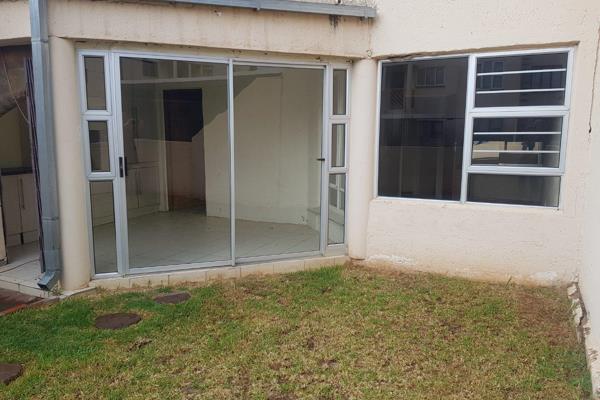
• Gardens: Generous front and back gardens providing plenty of outdoor space.
• Water Supply: Equipped with JoJo tanks for backup/rainwater harvesting.
• Parking:
o Double Garage: Secure parking for 2 vehicles.
o Carports: 4 covered parking bays for extra vehicles, trailers, or guests.
Property Overview
Listing Number
117712031
Type of Property
House
Street Address
17 Tiekiedraai Crescent, Pellissier
Description
Freestanding
Lifestyle
Security Complex
Erf Size
1 170 m²
Floor Area
280 m²
Special Levy
R 0
Rates and Taxes
R 3 000
Pets Allowed
Yes
Coverage
23 %
Zoning
Single Residential
Rooms
Bedroom
4
Bedroom 1
Main Bedroom with Ensuite Bathroom , Carpets, Curtain Rails, Fan, Built-in Cupboards, Walk-in-closet, Queen Bedroom
Bedroom 2
Carpets, Blinds, Curtain Rails, Built-in Cupboards, Single Bedroom



 Photo Grid

 4
4
 2
2


 6
6




 Show Contact Number