

 Photo Grid
R 2 990 000

3 Bedroom House for Sale in Wild Olive Estate
Bloemfontein, Wild Olive Estate
3 Bedroom House for Sale in Wild Olive Estate
Bloemfontein, Wild Olive Estate
 3
3
 2.5
2.5


 4
4

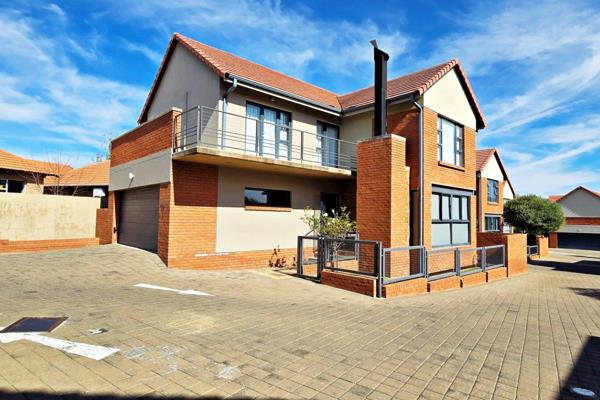
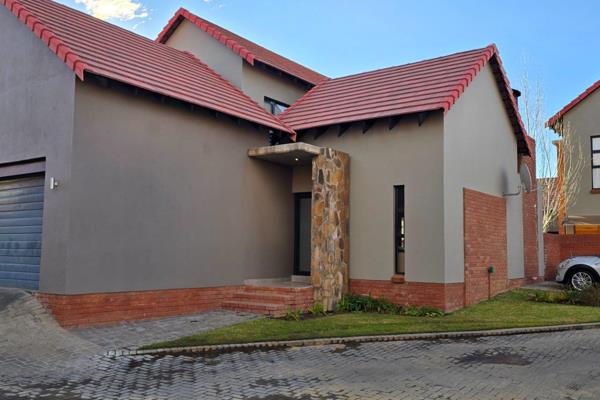
Modern Newly Built Home in Sought-After Wild Olive Estate
3 Bedrooms, 2.5 Bathrooms Double Garage, Private Garden
Welcome to contemporary luxury in the highly desirable and secure Wild Olive Estate. This pristine, newly constructed double-story home offers a seamless blend of style, space, and modern convenience, featuring quality tiled flooring throughout and custom window blinds installed across the entire ground floor.
Property Features
Downstairs (Living & Entertaining)
• Open-Plan Living: Seamless flow between the TV lounge, dining area, and modern kitchen.
• Built-In Braai: Integrated into the living space for effortless year-round hosting.
• Gourmet Kitchen: Fitted with a premium gas stove and sleek cabinetry. And center island for dining.
• Separate Scullery: Dedicated space for laundry and washing up to keep the main kitchen clean and tidy.
• Guest Restroom: Conveniently located guest toilet with basin.
Upstairs (Private Quarters)
• Main Bedroom Suite: Generously sized master bedroom featuring a private walk-in closet and a full en-suite bathroom (soaking bath, glass shower, toilet, and double vanity basin).
• Bedrooms 2 & 3: Both double bedrooms feature built-in cupboards and ample natural light.
• Full Guest Bathroom: Servicing the secondary bedrooms with a bath, shower, toilet, and basin.
Exterior & Parking
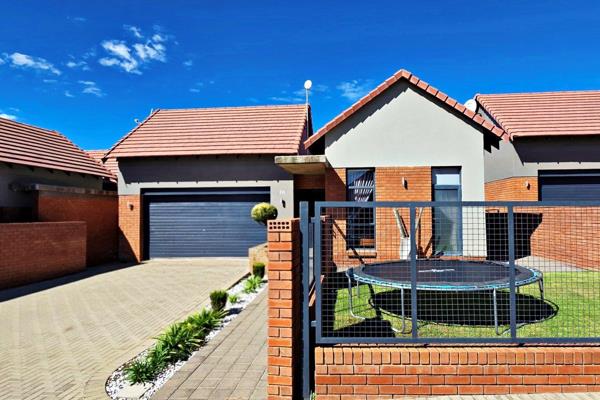
• Double Automated Garage: Secure electric garage with direct access into the house.
• Paved Driveway: Double off-street parking space in front of the garage.
• Garden: Enclosed garden surrounding the home—ideal for pets, children, or outdoor relaxation.
Property Overview
Rooms
External Features
Building
Other Features
Contact Agent
 Show Contact Number


Agency

Agents



Latest Listings
-
3 Bedroom House for Sale in Wild Olive Estate, BloemfonteinR 2 990 000 -
3 Bedroom Townhouse for Sale in Wild Olive Estate, BloemfonteinR 2 695 000 -
3 Bedroom Townhouse for Sale in Wild Olive Estate, BloemfonteinR 2 550 000 -
3 Bedroom House for Sale in Wild Olive Estate, BloemfonteinR 4 599 000 -
3 Bedroom Townhouse for Sale in Wild Olive Estate, BloemfonteinR 2 480 000